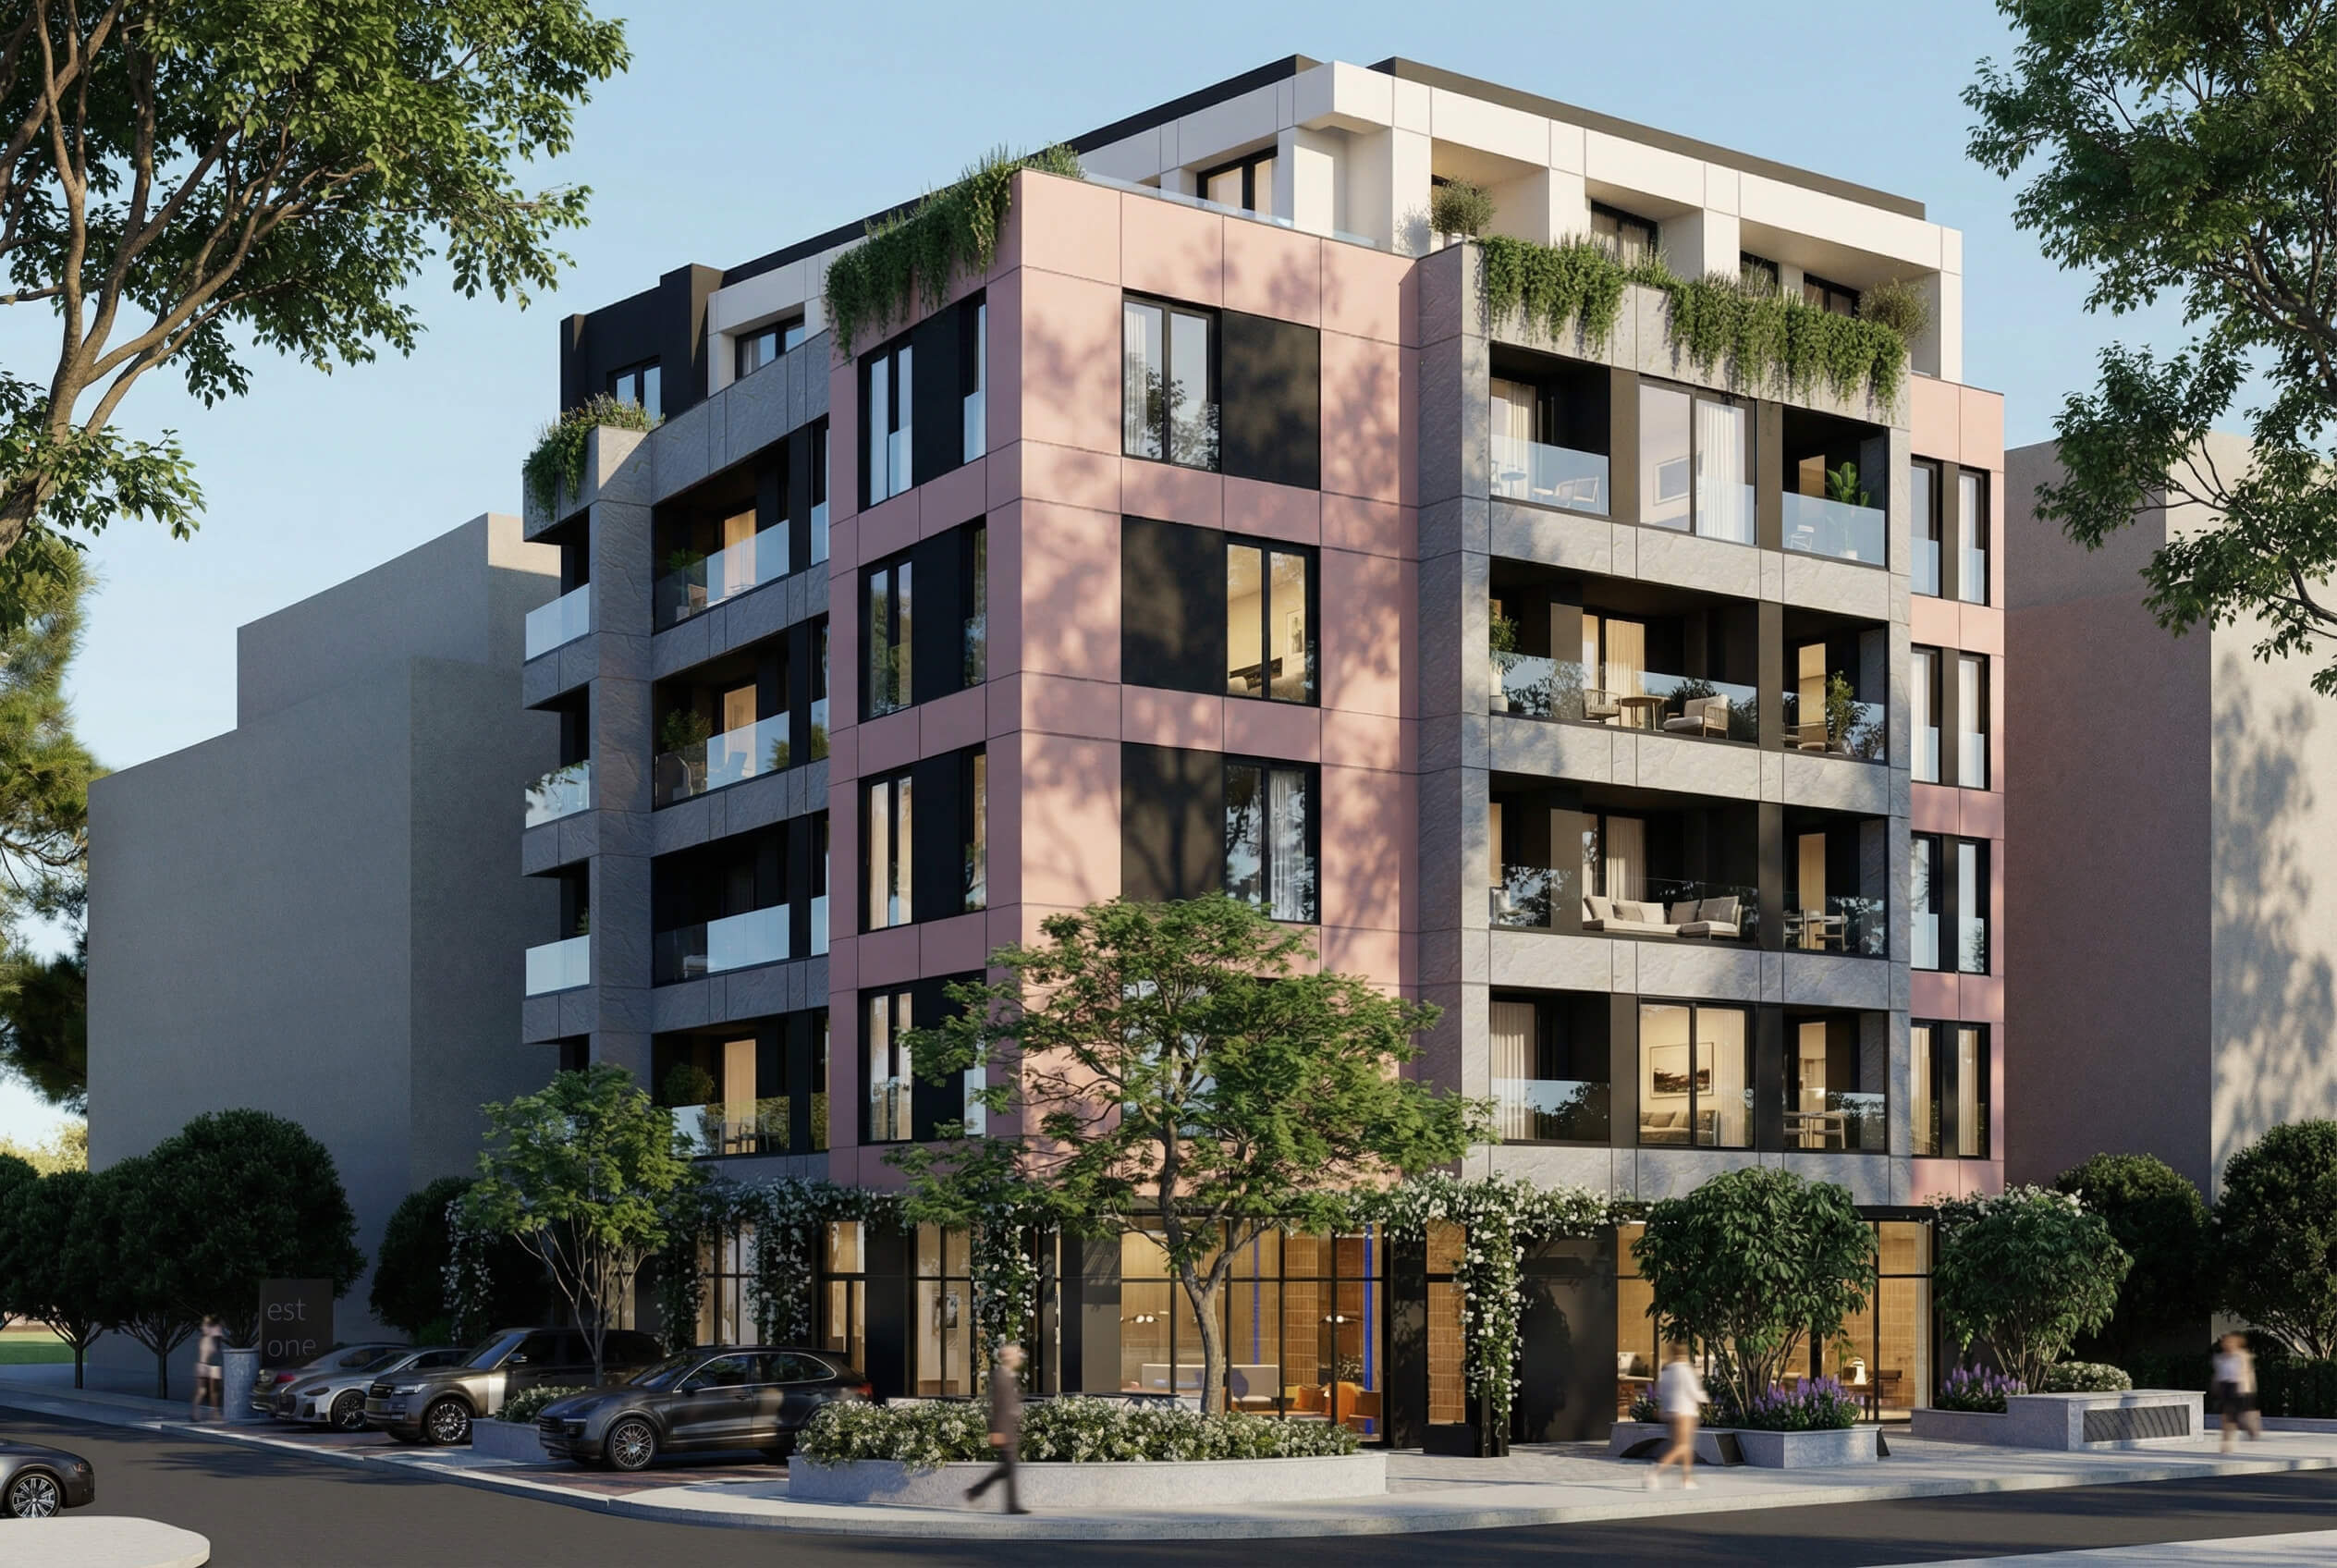
As Eliterra’s first residential project in Podgorica, EST ONE represents our approach to the quality of residential living. Distinctive architectural design, a location beside Gorica Hill and a high standard specification come together in a building of 18 apartments, designed with care for comfort and privacy.
From spatial organisation to the choice of materials and fitted furniture, the project has been developed as a whole. It gives future residents a choice of interior schemes, with a clearly defined standard specification and an additional option for complete furnishing.
At the foot of Gorica Hill, EST ONE combines proximity to green spaces with everyday city life. Schools, kindergartens and the city centre are easily accessible, while the surroundings offer space for walking, recreation and quieter moments in the day.
03 min by car
Gorica Forest Park
04 min by car
City centre
05 min on foot
Schools and kindergartens
24 min by car
Podgorica Airport
03
Architecture and materials
Purpose in every
detail.
EST ONE is designed by NRA Atelier, a multiple-award-winning architectural studio based in Podgorica, with more than 10 years of experience. Clean lines, recessed terraces and alternating warm and dark tones give the building a distinctive character.
Behind this appearance is a careful choice of façade system, windows and doors, and wall materials. Their combined role is to contribute to comfort, protect the interior and support the quality of residential living over the years.
01
Ventilated façade with Fundermax panels
Cladding made from Austrian Fundermax panels gives the building a durable finish and distinctive appearance. The ventilated system forms part of the integrated design of the building’s exterior envelope.
02
Alumil aluminium windows and doors
Aluminium profiles with triple glazing combine large glazed surfaces with thermal and acoustic insulation requirements.
03
Ytong Fono wall blocks
Wall elements selected with attention to acoustic insulation, as part of a solution that contributes to a quieter environment within the apartment.
04
Italian porcelain tiles
Tiles for terraces and loggias are selected for outdoor conditions, with slip-resistant finishes and ease of maintenance.
04
Interiors
Design that endures.
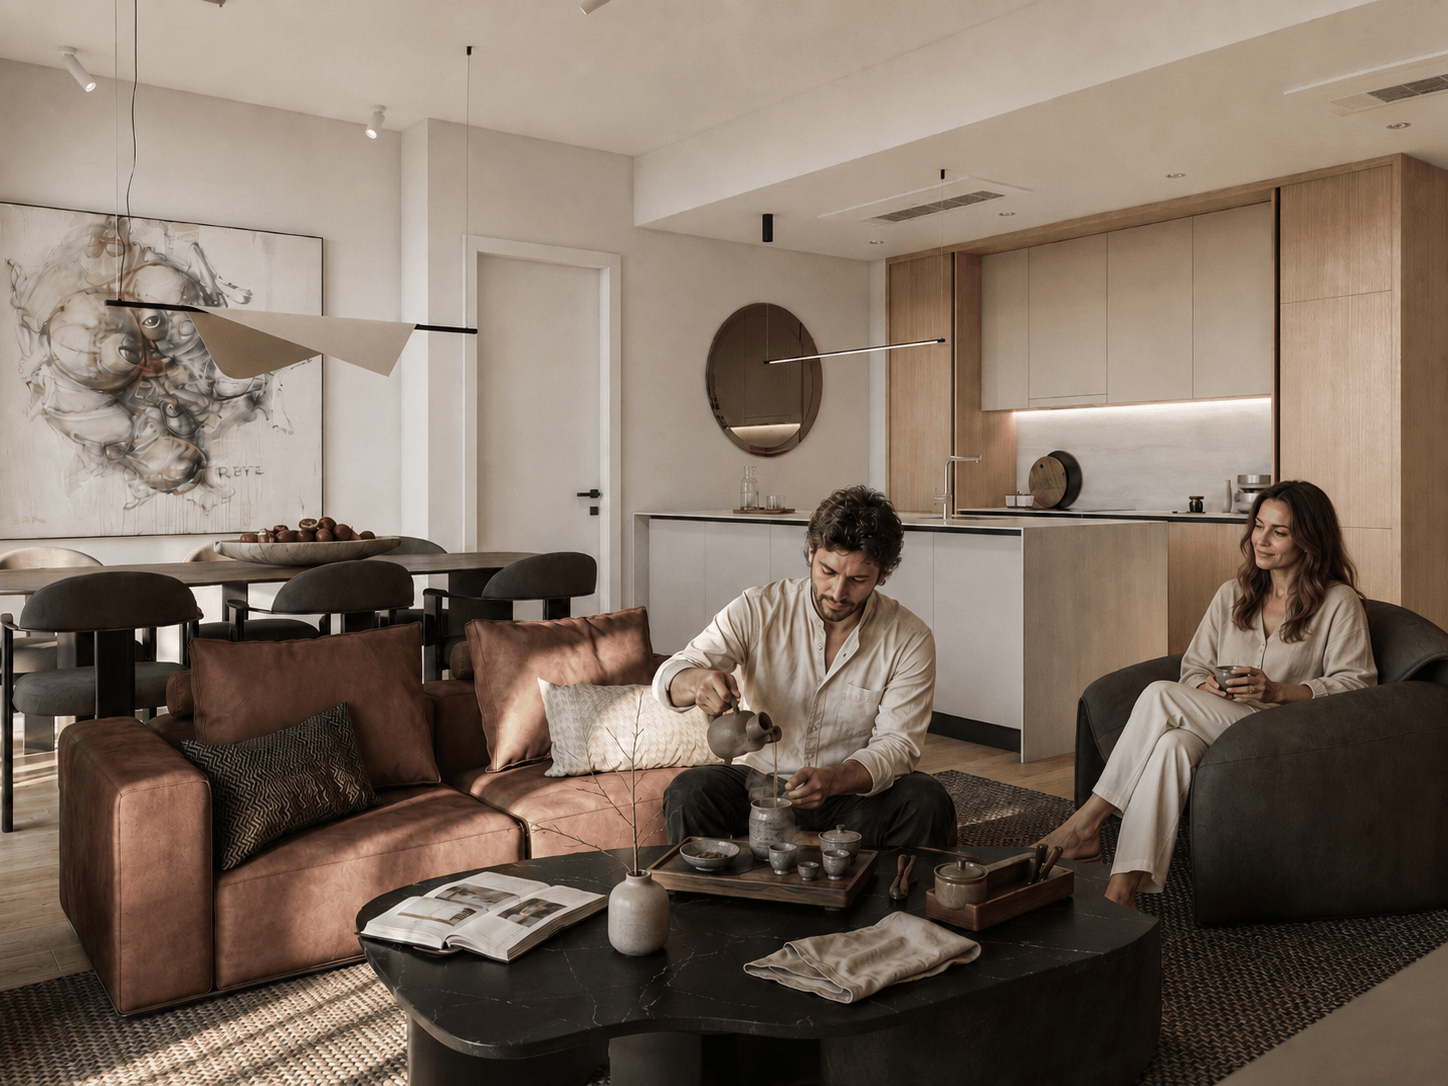
EST ONE interiors are designed as a coordinated whole, with a high standard of finishes and fitted equipment. Every apartment includes a bespoke kitchen with built-in Bosch appliances, fitted wardrobes, bathroom furniture and a Samsung WindFree air conditioning system.
A choice between Light and Dark schemes allows you to bring the interior closer to your personal taste. Buyers seeking a fully furnished home also have the additional option of complete furnishing, including freestanding furniture, lighting and finishing details.
01
Fitted equipment as standard
Kitchen cabinetry, fitted wardrobes and bathroom furniture are made to measure at Lamex’s production facilities. Together with built-in Bosch appliances, they form an integral part of the apartment’s standard specification.
02
Light and Dark schemes
The Light scheme combines pale wood tones with warm neutral surfaces. The Dark scheme introduces deeper wood tones, mocha shades and stronger contrasts. Both are designed as complete, coordinated combinations of materials and finishes.
03
Samsung WindFree air conditioning
The air conditioning system operates quietly and, in WindFree mode, distributes cooled air through numerous micro-openings, without uncomfortable direct draughts.
04
Complete furnishing option
An additional package includes freestanding furniture, lighting and details coordinated with the selected interior scheme, for buyers seeking a home ready to move into.
05
Everyday living
Life at your own pace.
Proximity to Gorica Hill and city amenities allows you to organise your day around your own routines. Within the building, fewer apartments, controlled access and a direct connection between the garage and residential floors contribute to privacy and everyday convenience.
OBLO smart installations add to the comfort of home, complemented by Aling-Conel switches integrated into the overall interior design.
Just 18 apartments
A limited number of apartments gives the building a more intimate character and helps reduce demand on shared spaces.
Controlled access
Controlled entry to the building and garage, together with a lift connecting basement and residential levels, makes arriving home easier.
Care for shared spaces
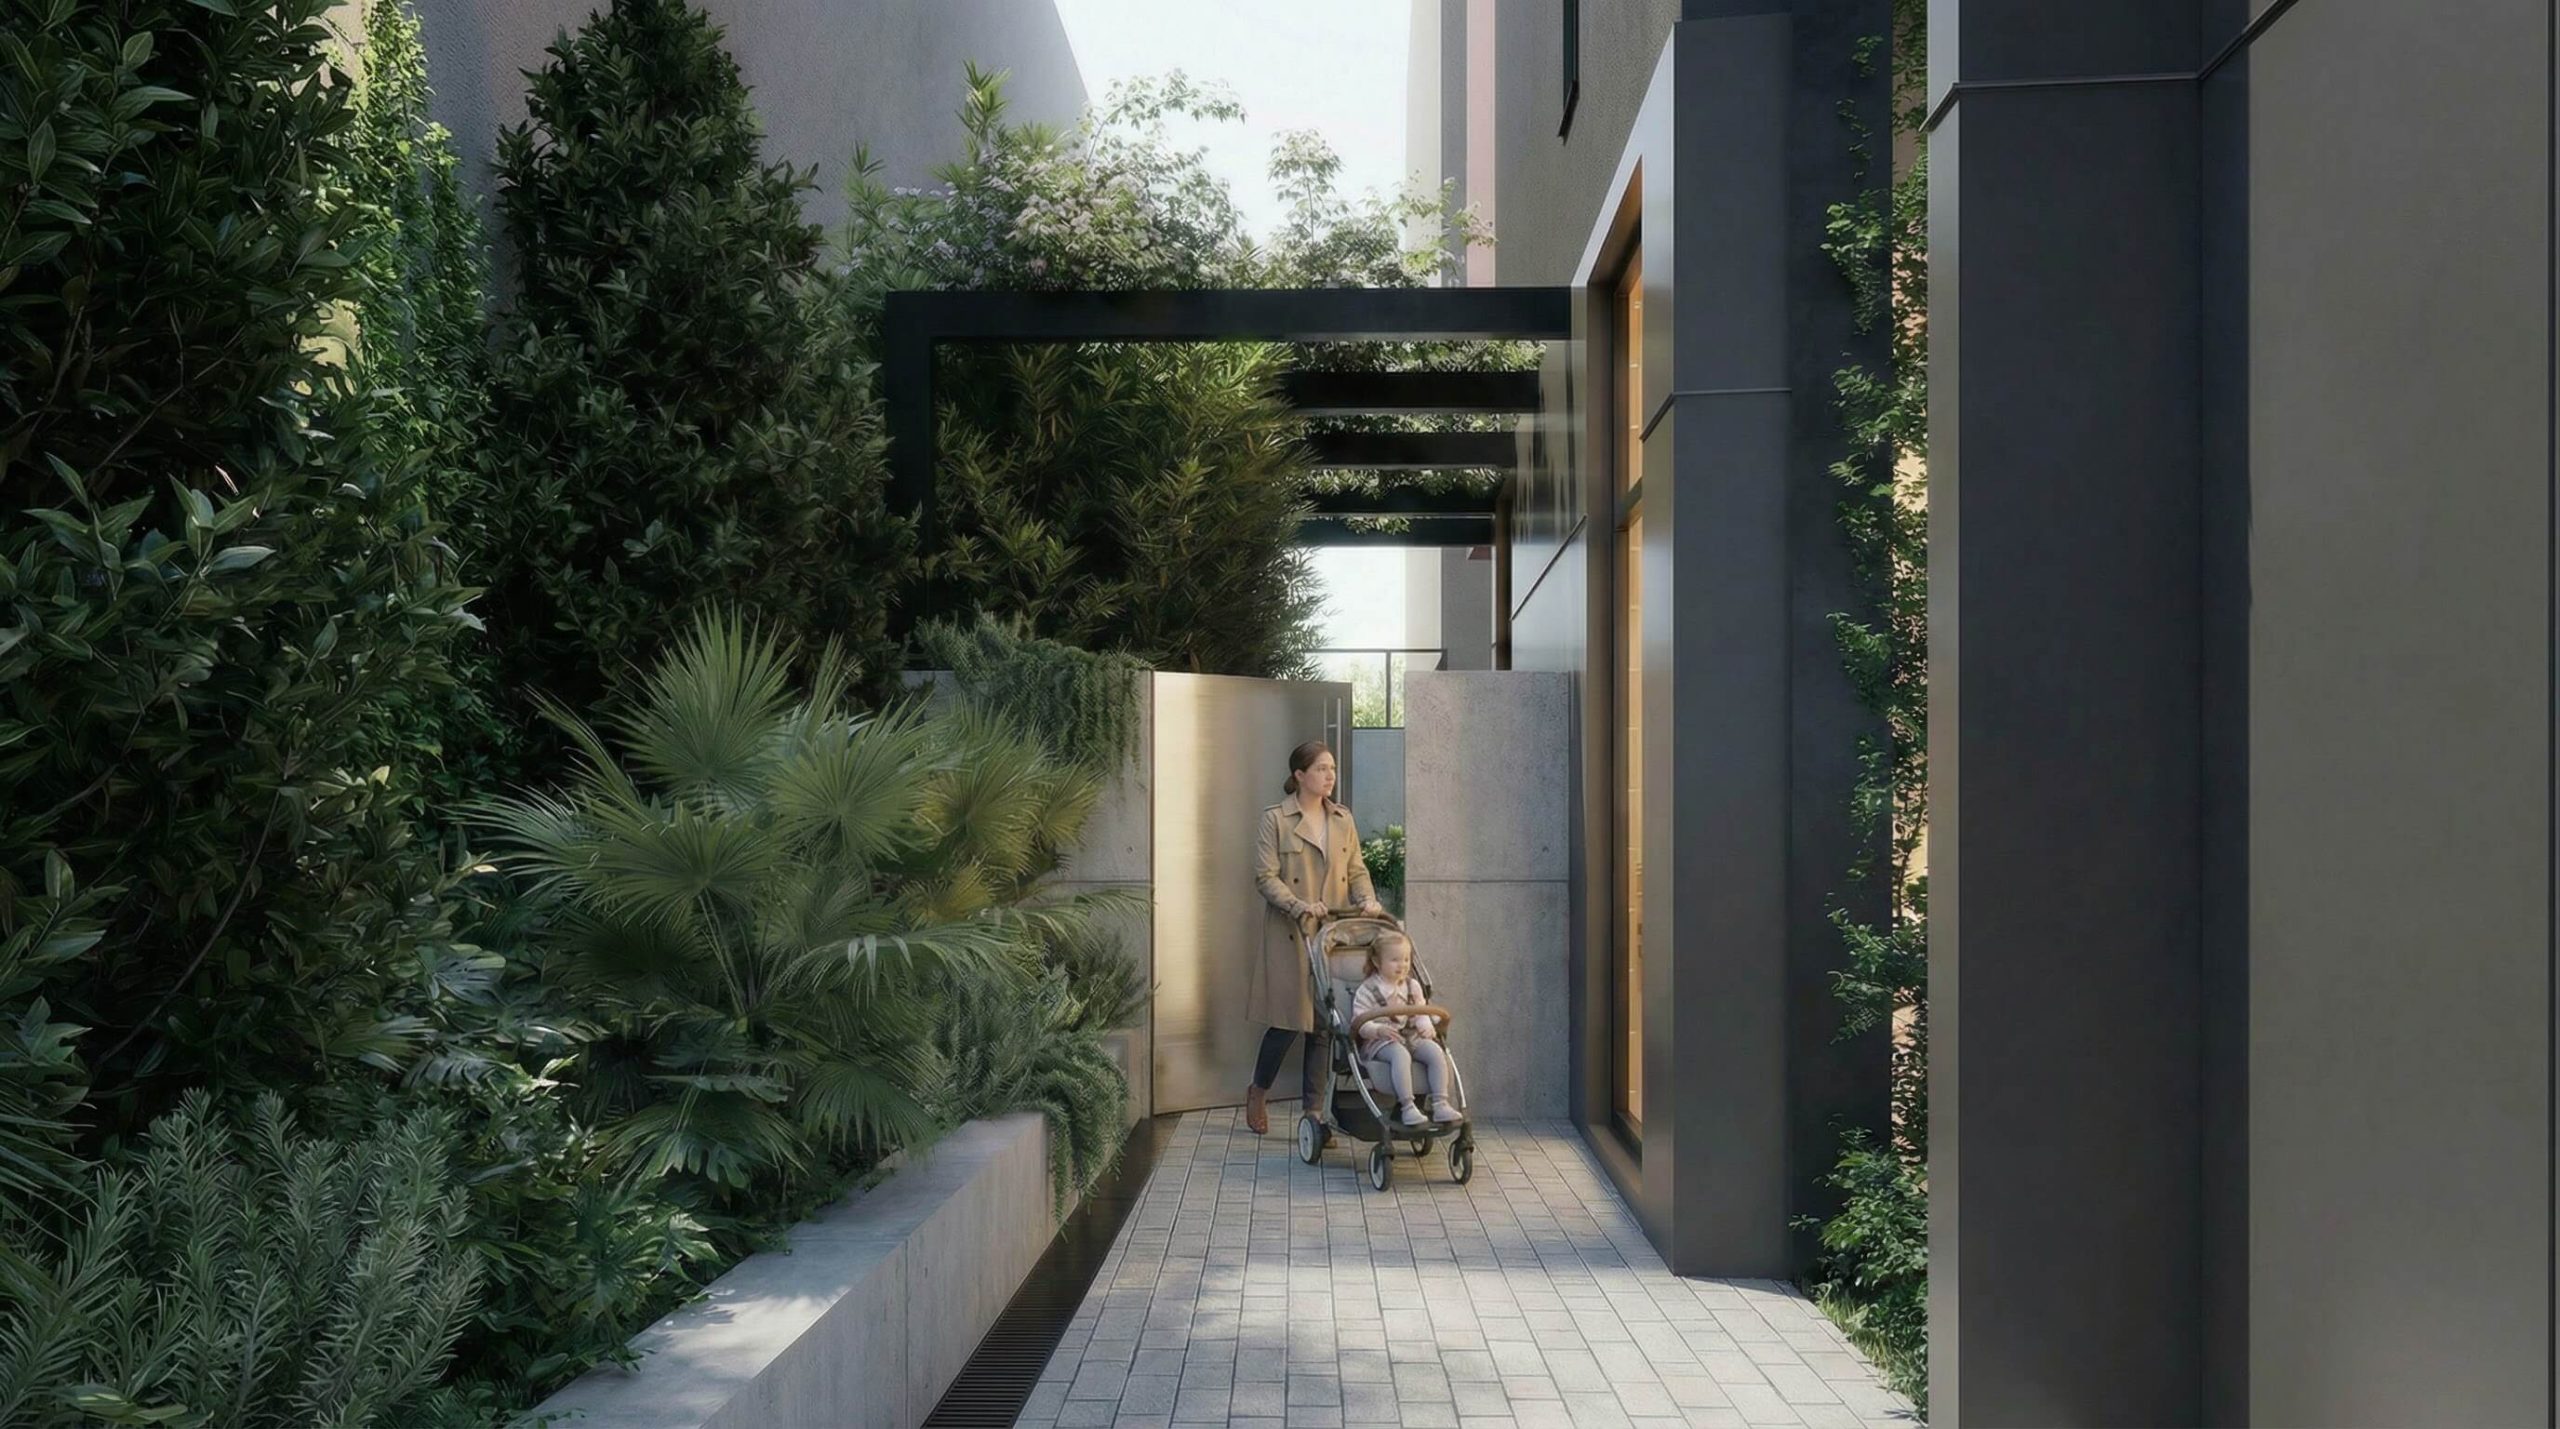
The entrance area, corridors and landscaping are designed as part of the same whole, with the attention given to the private apartment interiors extending into shared spaces.
Different apartment layouts and two interior schemes offer the opportunity to choose a home according to your needs and personal sense of space. Detailed floor plans, interior visualisations and specifications are brought together in the project catalogue.
The catalogue is available on request. The MAT Nekretnine team, the exclusive sales partner for EST ONE, will present the current offering and provide information on availability, prices and purchase terms.
07
Penthouse
The top-floor residence
A distinctive perspective on city living.
On the top floor of EST ONE, the penthouse offers a more spacious approach to residential living and a choice of interior layouts. Open areas for daily living and gatherings are connected to more intimate spaces for rest, work and time to yourself.
Materials, fitted furniture and equipment follow the same approach to quality that shapes the entire project. Contact the MAT Nekretnine team for a detailed presentation of the layouts and furnishing options.
The two-level underground garage provides 38 parking spaces and is connected to the residential floors by lift. It is equipped with access control, mechanical ventilation and a sprinkler system.
A separate storage room is provided for each apartment in the building’s basement area, offering additional storage and keeping everyday living spaces clear.
38
Parking spaces
2
Basement levels
09
About the developer
A vision we are building.
Eliterra is the company behind EST ONE. The partnership between architectural practice NRA Atelier and Lamex brought design expertise together with experience in manufacturing and materials processing, creating the foundation for the company’s own investments. EST ONE marks the beginning of our long-term presence in Podgorica. Through it, we present the standard we aspire to: distinctive architecture, quality execution and a clearly defined offering for future residents.